
Structural Planning
Understanding load paths, beam spans and structural systems so homeowners know what is possible before demolition begins.
Structural Planning • Architectural Plans • Permit Coordination • Code Review • Construction
A design-and-build presentation built around how good projects actually come together: structural planning and architectural drawings first, permit coordination and code review next, then construction — every phase documented and sequenced under one plan.
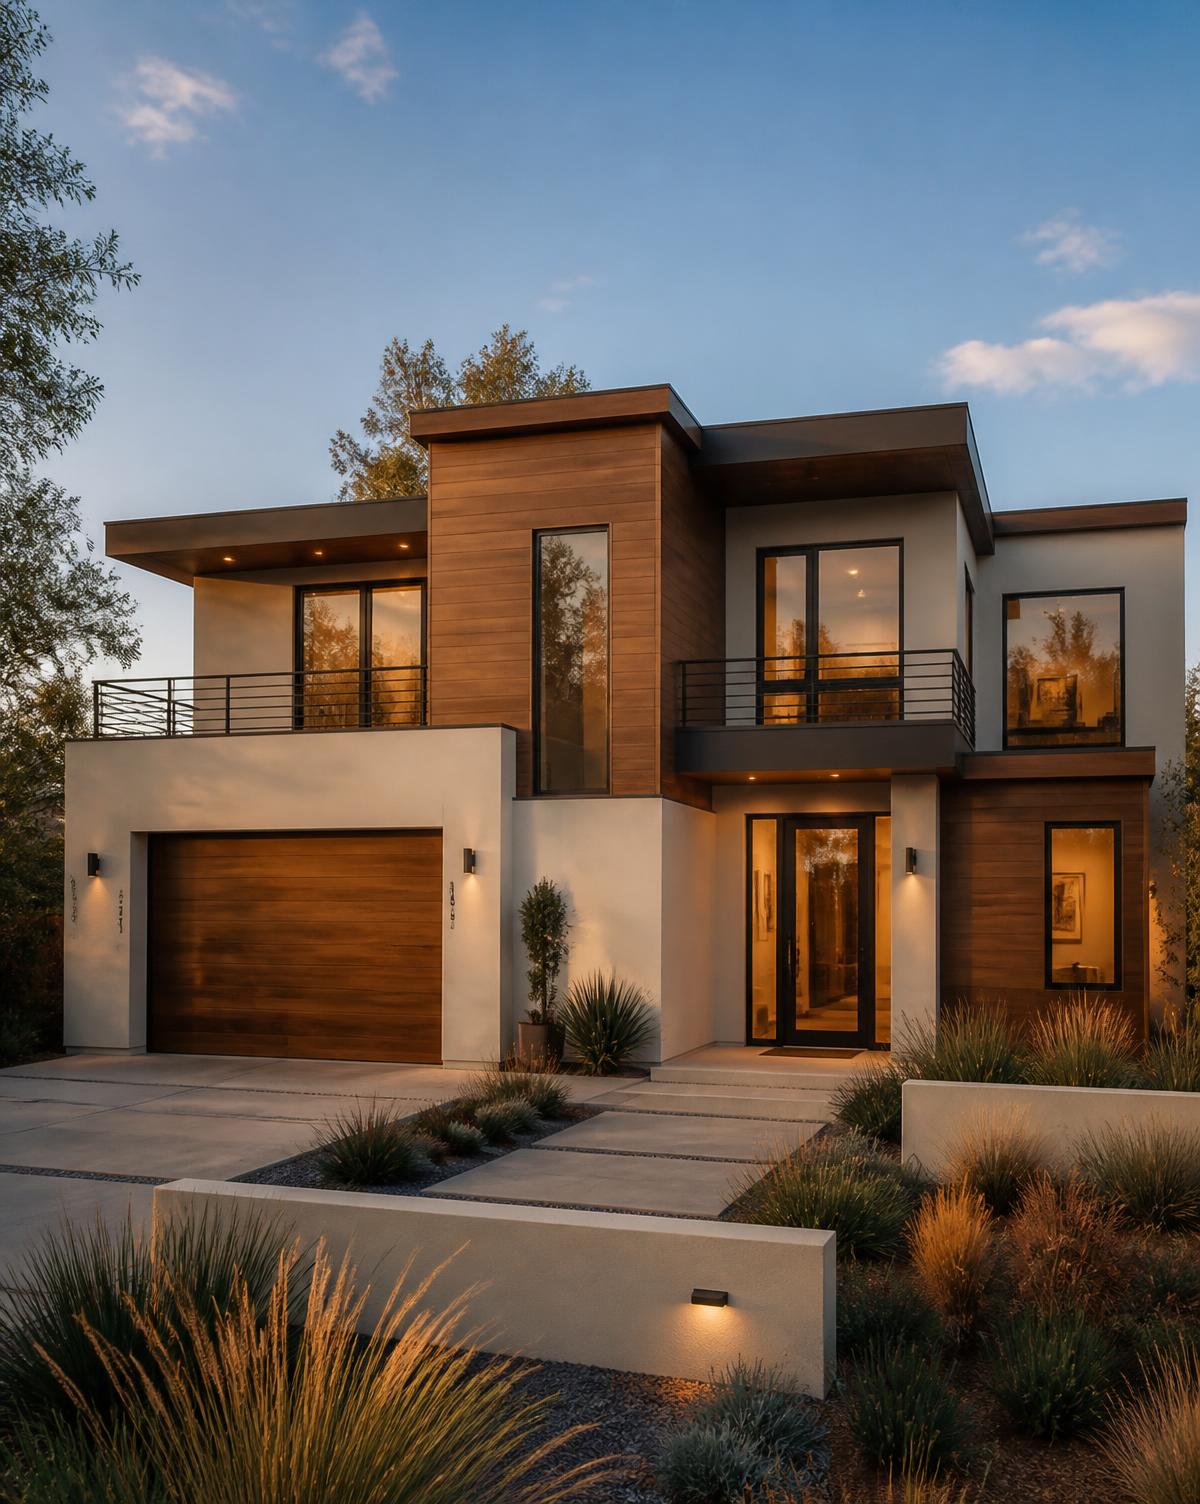
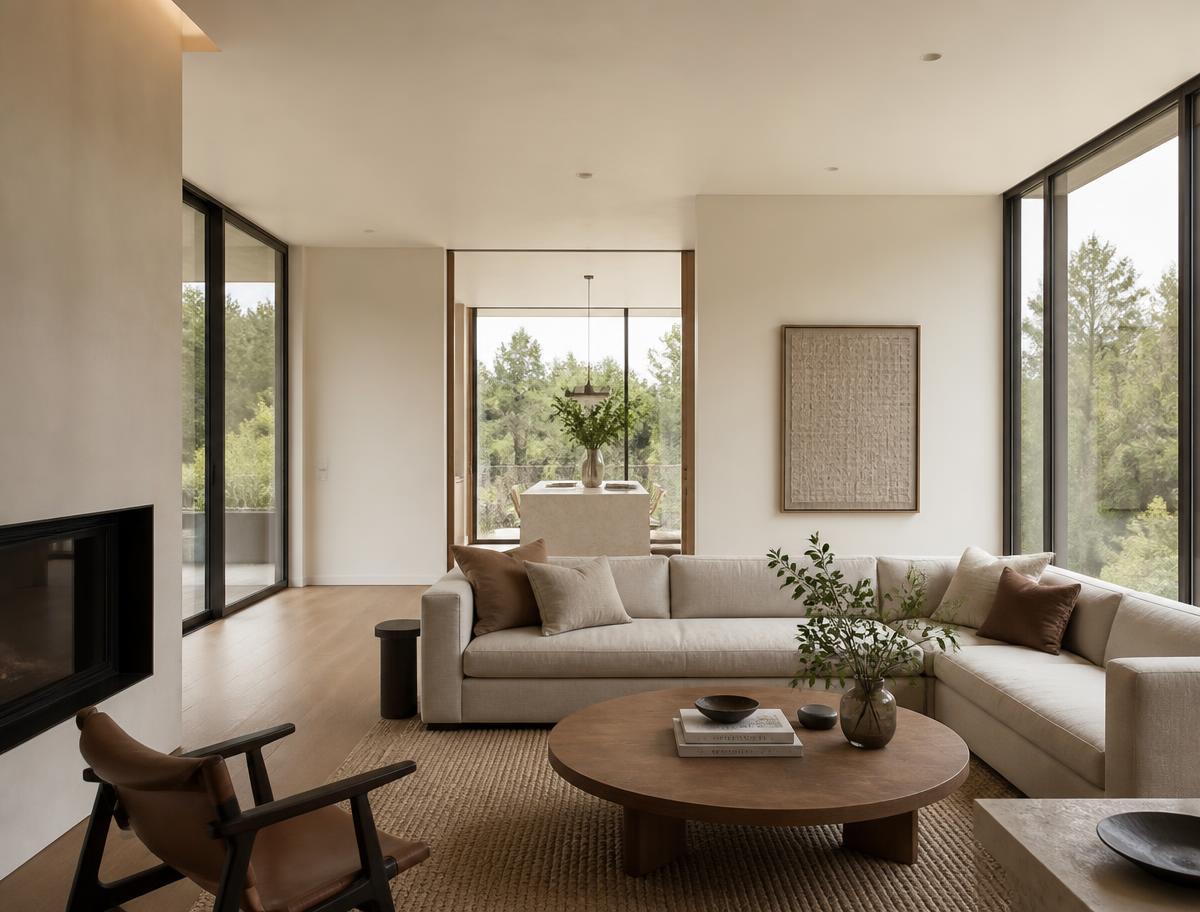
Axis Grove Design + Build is presented here as a design-and-build practice that resolves projects on paper before a single wall is opened. Structural planning, architectural drawings and code review come first — which is what protects a budget, a timeline and the integrity of a home.
From load paths and framing decisions to permit coordination with local review offices, technical clarity is what turns complicated ideas into approved, buildable plans. When construction begins, the same plan set guides the work.
Educated clients make better decisions. That is why this concept includes a Knowledge Center — a library of practical guidance on planning, design, permits, additions, remodeling and construction, written for homeowners who want to understand the process before it starts.
Practical guidance on planning, design, permits and construction, written to help homeowners, contractors, architects and developers make informed decisions before a project begins.
Understanding load paths, beam spans and structural systems so homeowners know what is possible before demolition begins.
How thoughtful design balances lifestyle, site conditions and structural reality to create spaces that are both beautiful and buildable.
A practical guide to drawing sets — plans, elevations, sections and details that a builder can actually work from.
What a permit submittal usually contains, common gaps that cause delays, and how to keep a project moving through review.
Common residential code considerations, and why compliance is worth confirming before construction starts rather than after.
Scheduling, sequencing and coordination habits that help projects stay on budget, on time and free of surprises.
Nine disciplines in one sequence — the technical work up front, the construction done in order. Explore the Knowledge Center for practical guidance on each one.
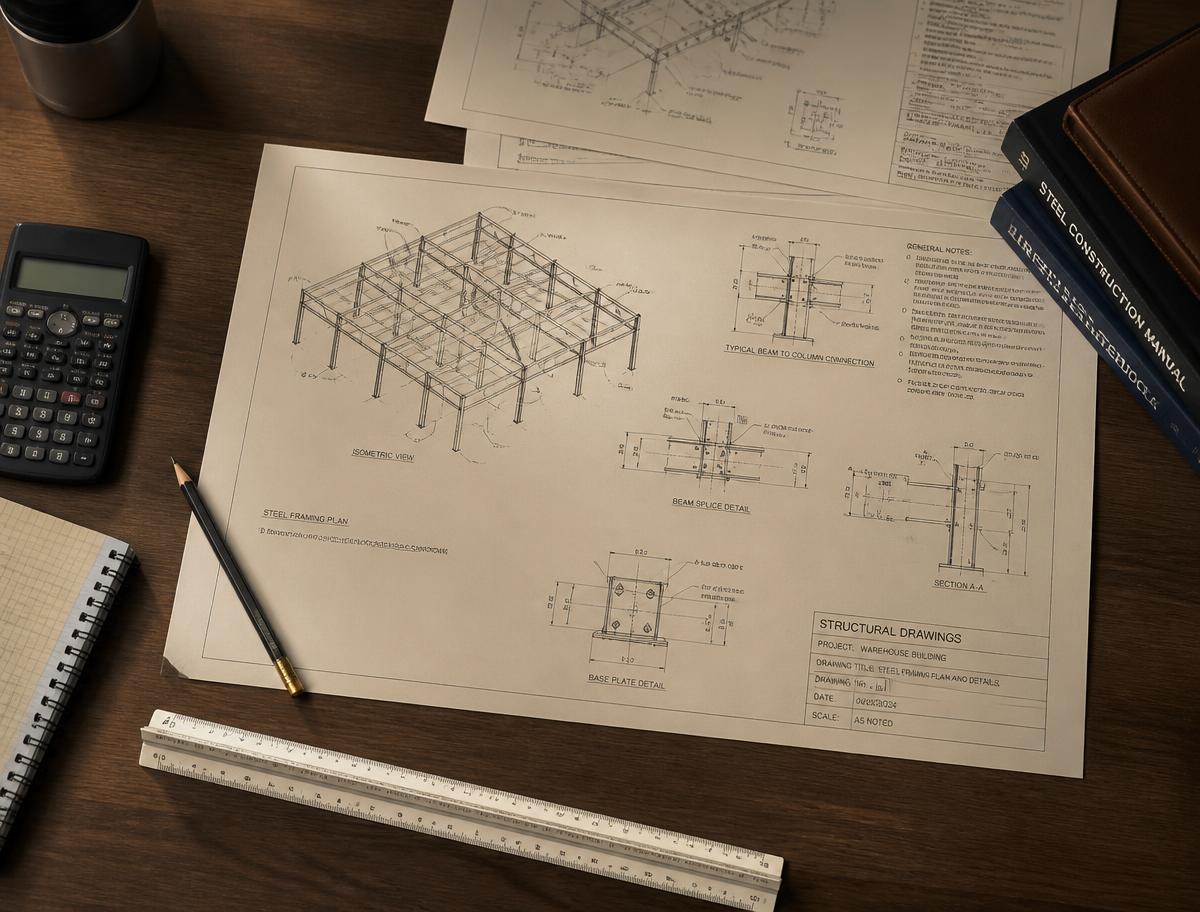
Load paths, framing strategy and structural detailing considered before additions, removals or rehabs are drawn.
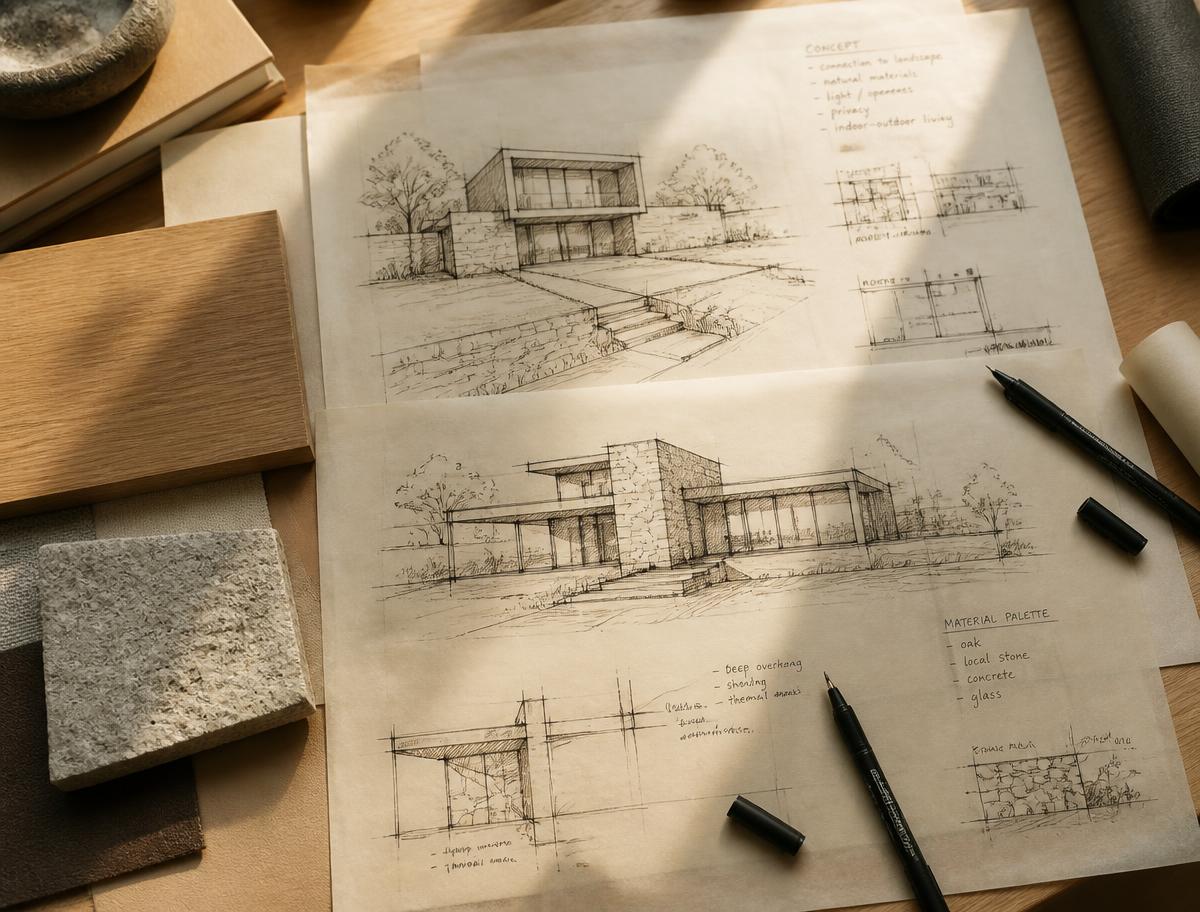
Residential design that balances how a family lives with what the structure and the site actually allow.
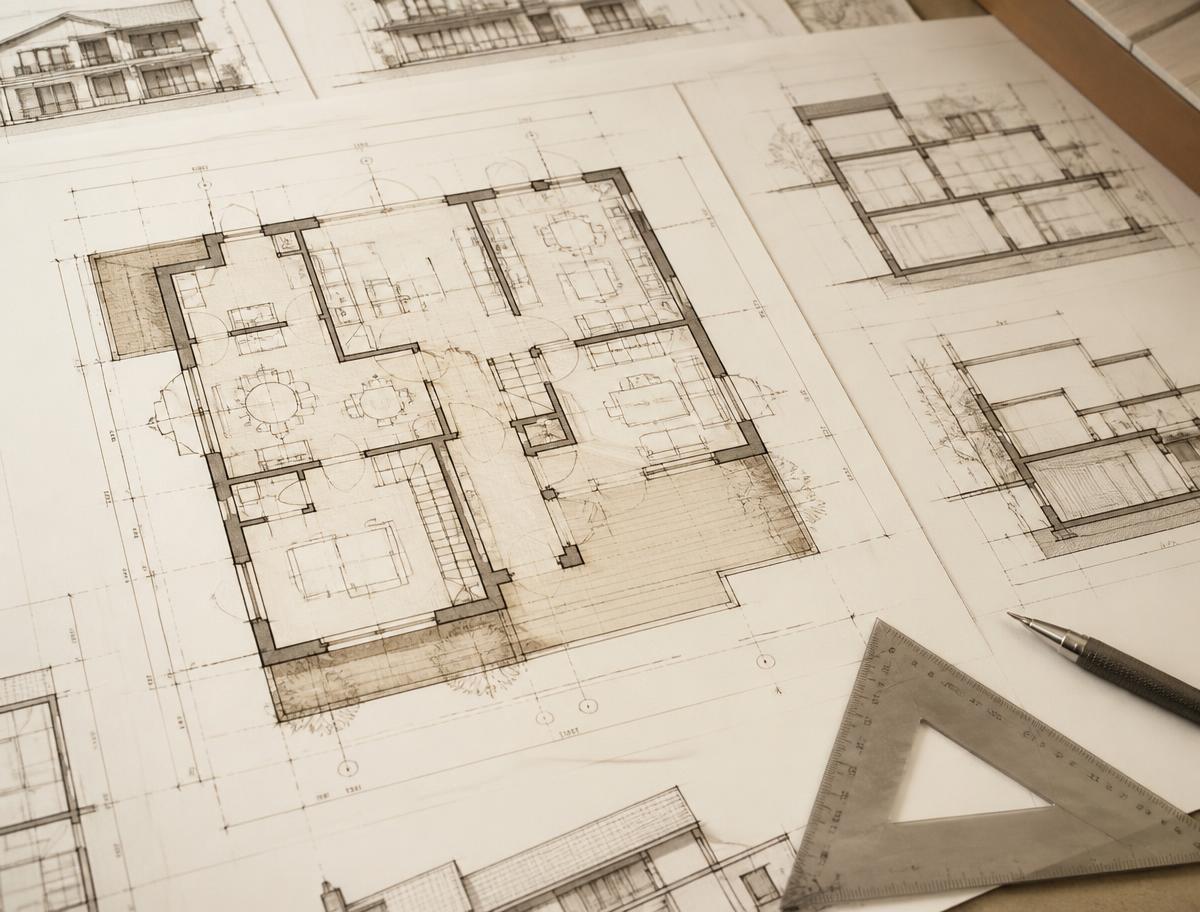
Complete drawing sets — floor plans, elevations, sections and details prepared for real construction.

Preparing and organizing the documentation local review offices expect, and tracking it through review.

Plans and construction checked against current building, energy and residential code requirements.
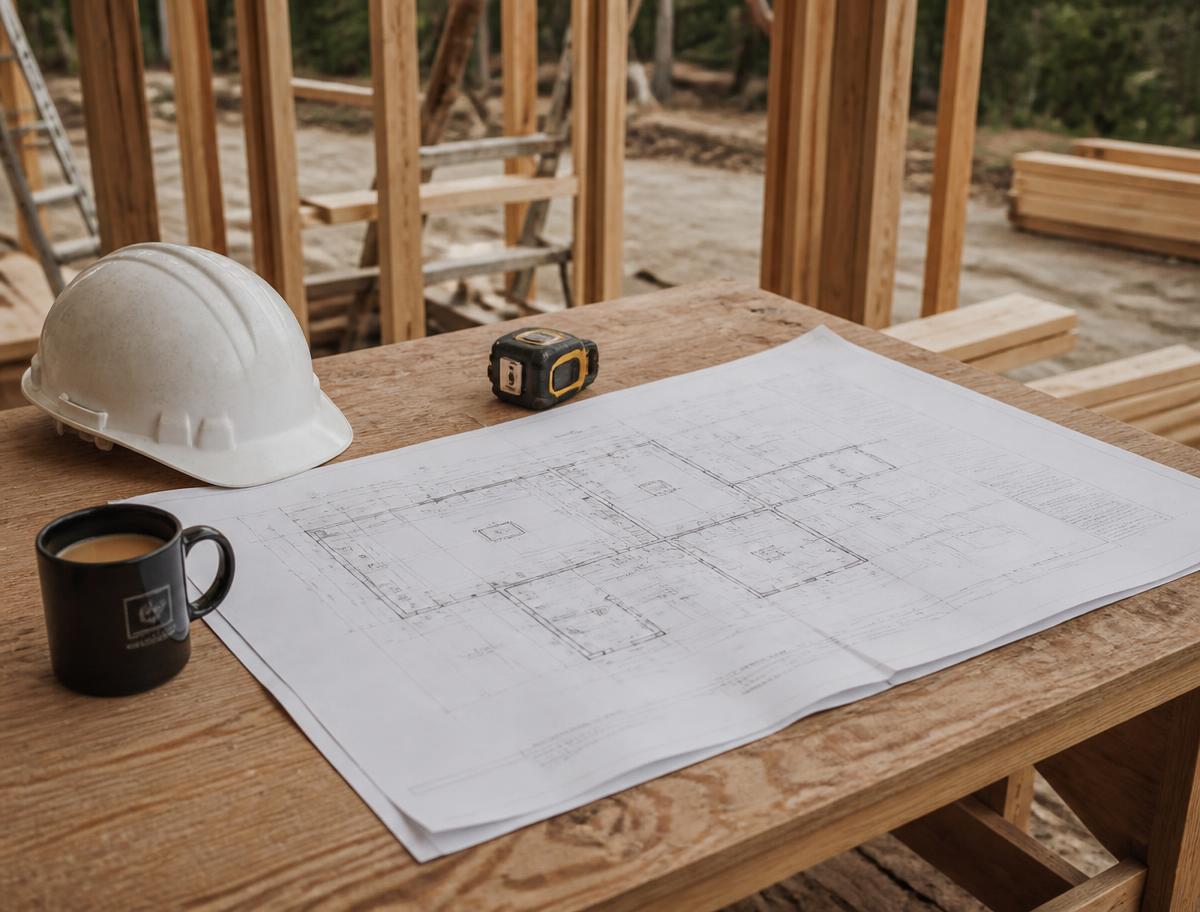
Independent technical review of scopes, bids and construction questions on active projects.
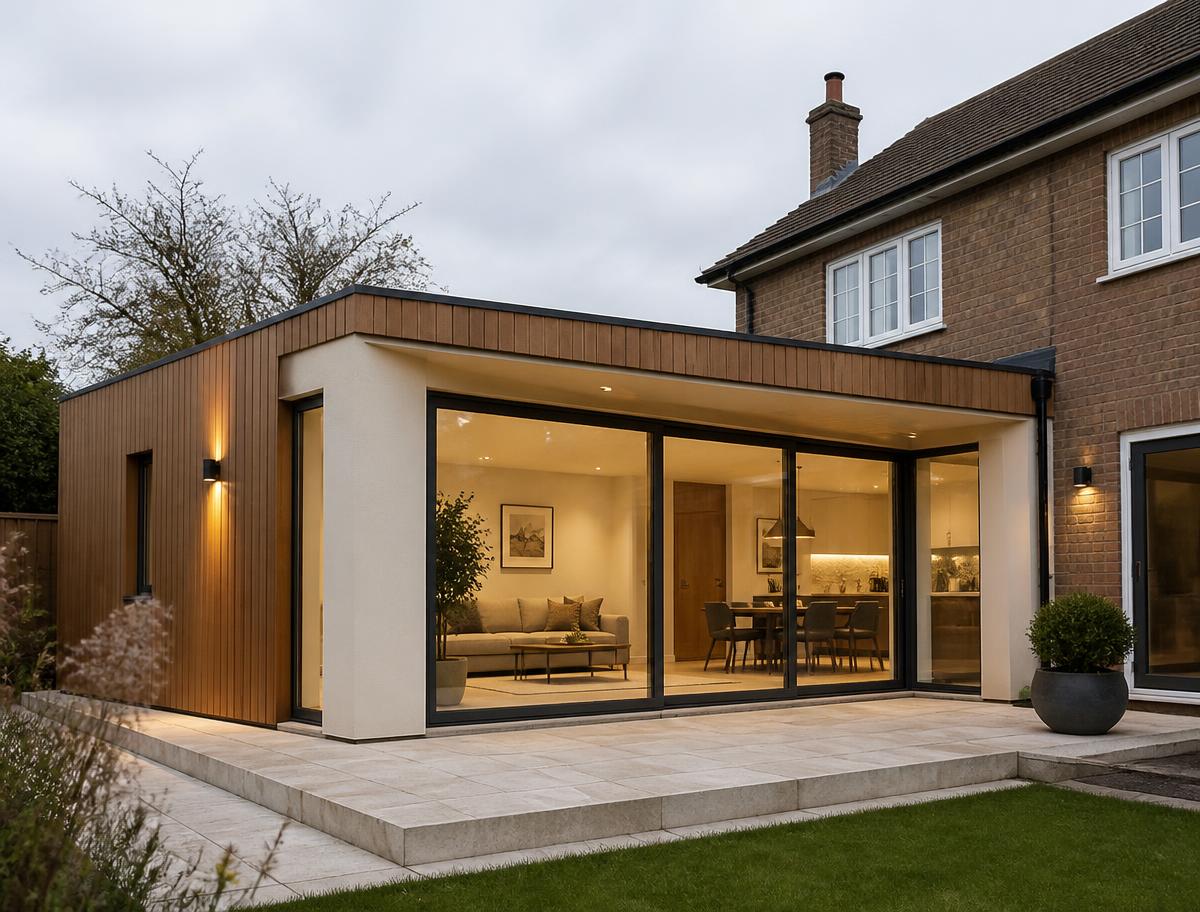
Additions planned from foundation and load path through finish, designed to feel original to the home.
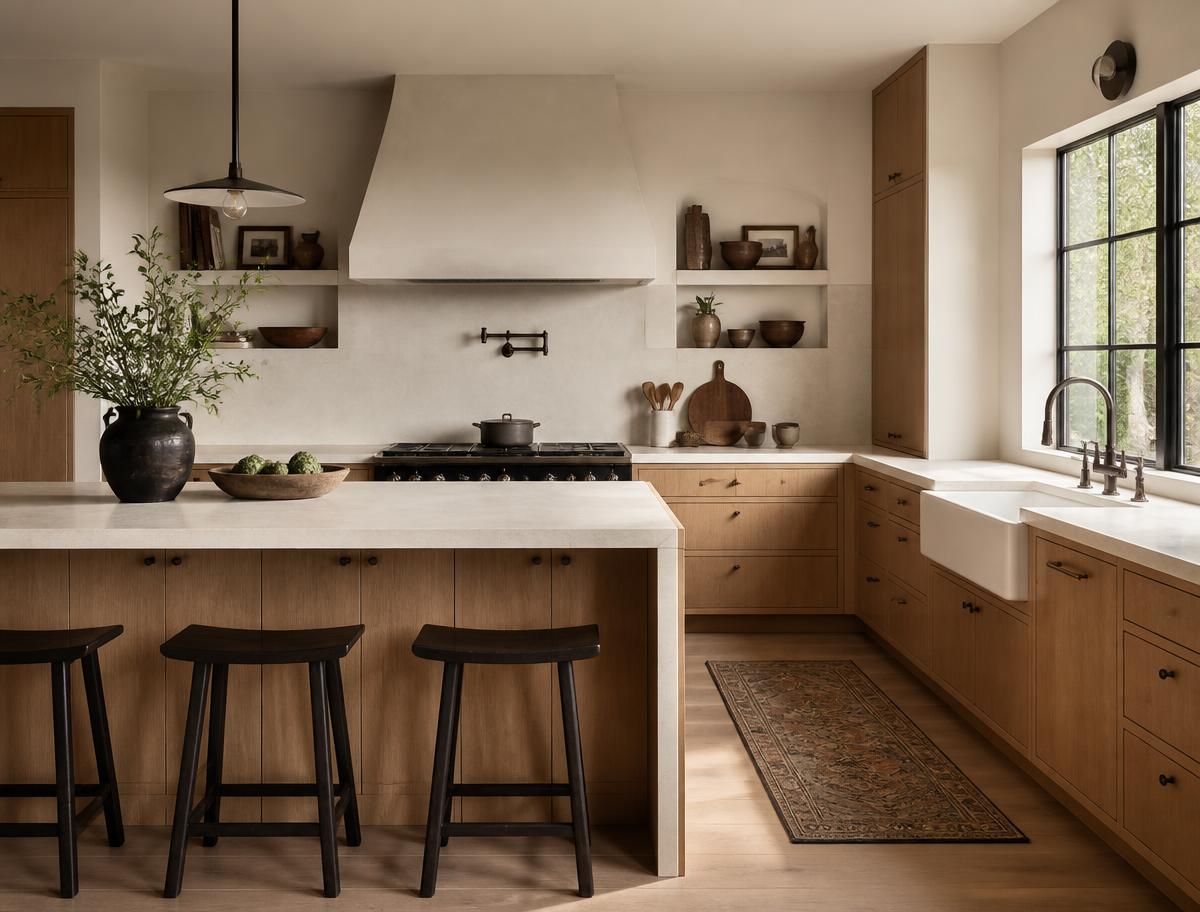
Kitchens, bathrooms and interiors detailed to the same planning standard as structural work.
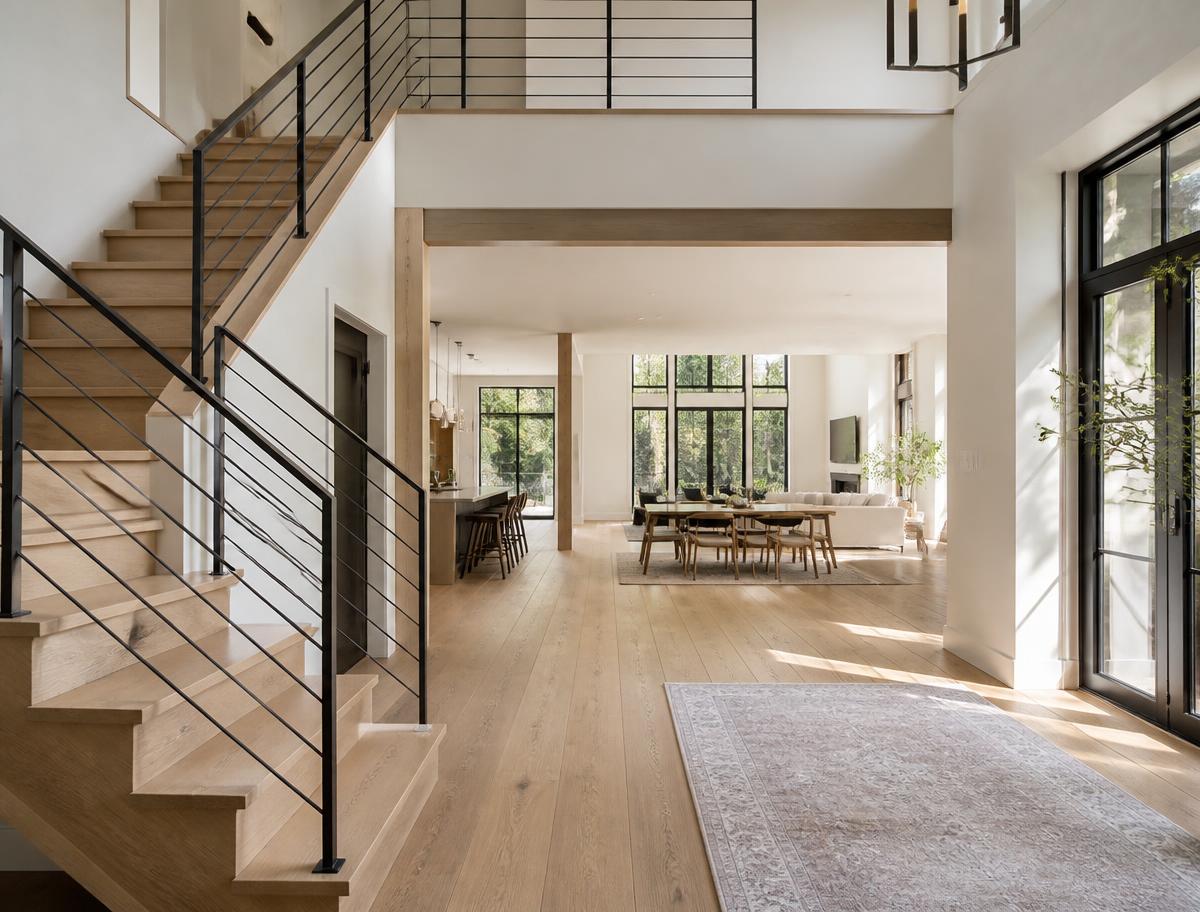
Down-to-studs rehabs and whole-home remodels planned, documented and sequenced as one project.
Conceptual and representative imagery is shown for website demonstration purposes.
Technical knowledge supports every project. Most renovations stall in the planning phase — keeping drawings, permit documentation and construction sequencing together is what keeps a timeline honest and a homeowner informed.

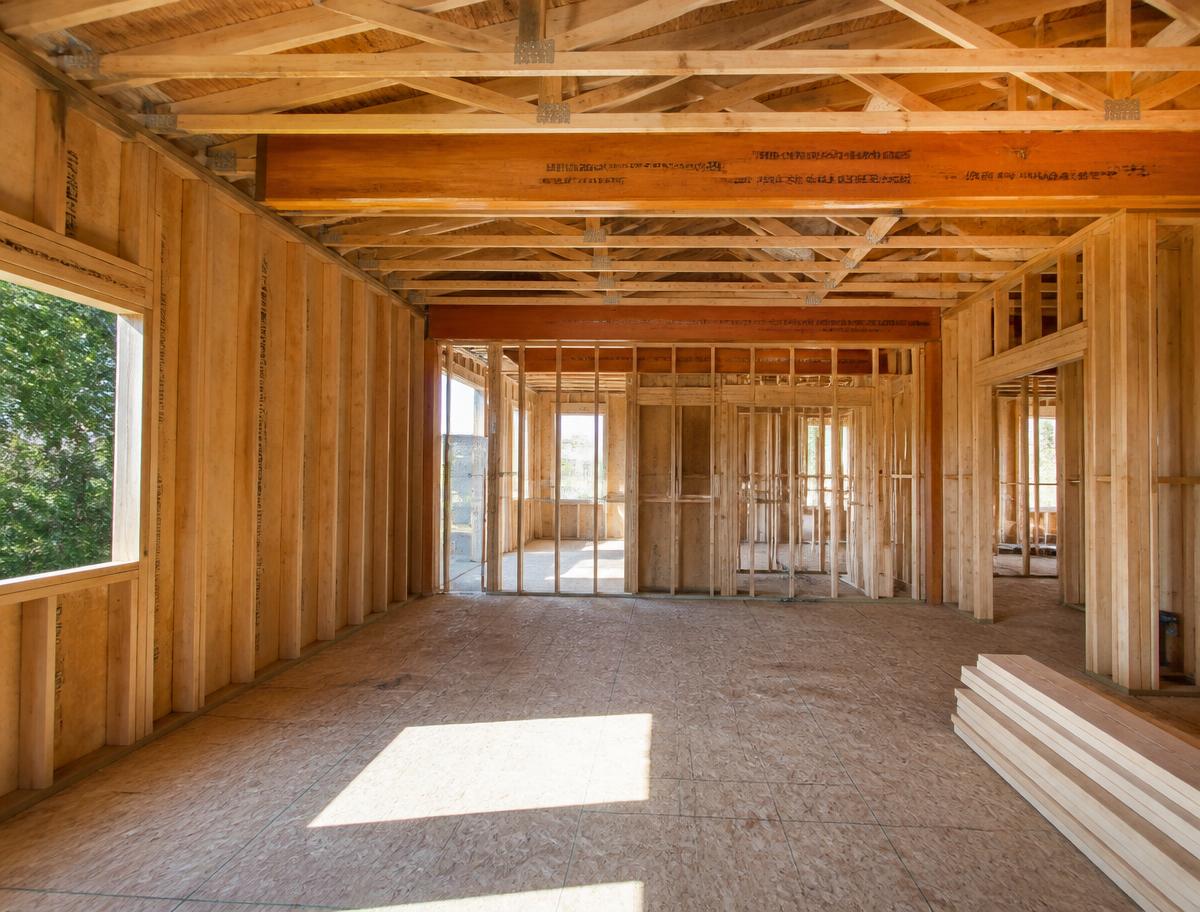
Conceptual and representative imagery is shown for website demonstration purposes.
Personalized remodels planned around how a family really lives.
Code-conscious rehabs planned before the budget is committed.
Additions and reconfigurations for more room to grow.
Renovation planning from first drawings through punch-list.
Full rehabs coordinated as a single, sequenced plan.
Load paths, framing and structural detailing resolved early.
Buildable drawing sets shaped by the site and the brief.
Organized submittals prepared for local review offices.
Plans checked against current building and residential codes.
Work ordered so each trade starts on finished information.
A library of guidance that helps clients make informed decisions.
Drawings, scopes and decisions written down, not assumed.
Design, permitting and construction handled as one process.
Explore how a thoughtful design-and-build website can guide homeowners from the first idea through planning and construction.
A short discussion to understand the vision, timeline and budget range.
Clear written scope and planning priorities before any drawing begins.
Architectural drawings, permit documentation and scheduling prepared together.
Sequenced construction with clean sites and documented decisions.
This is a demonstration inquiry experience. The details below are placeholders shown to illustrate how contact information would appear.